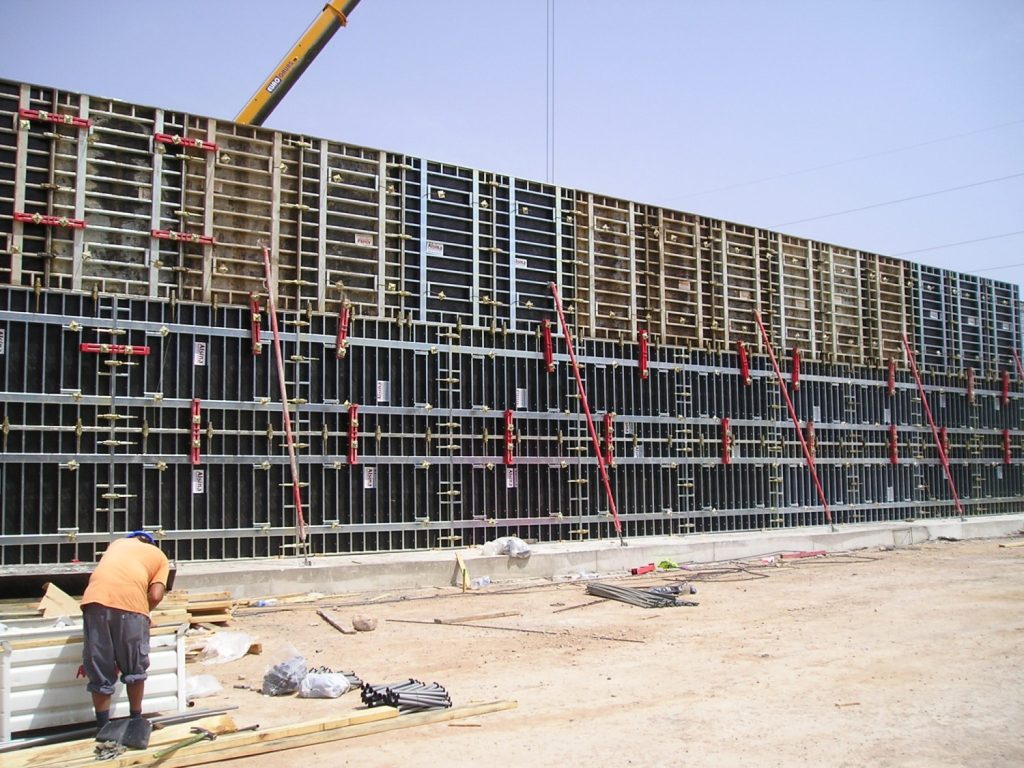
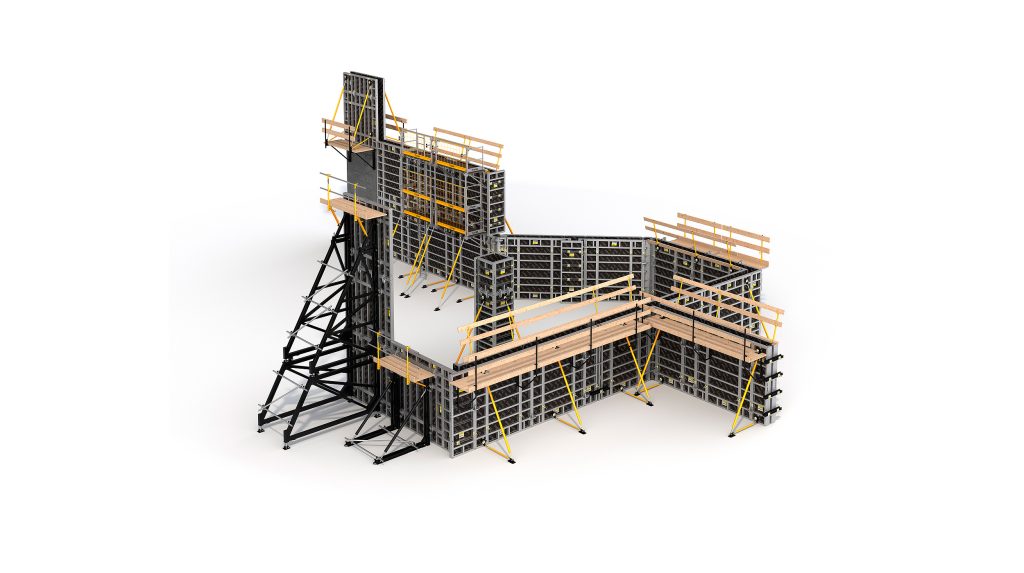
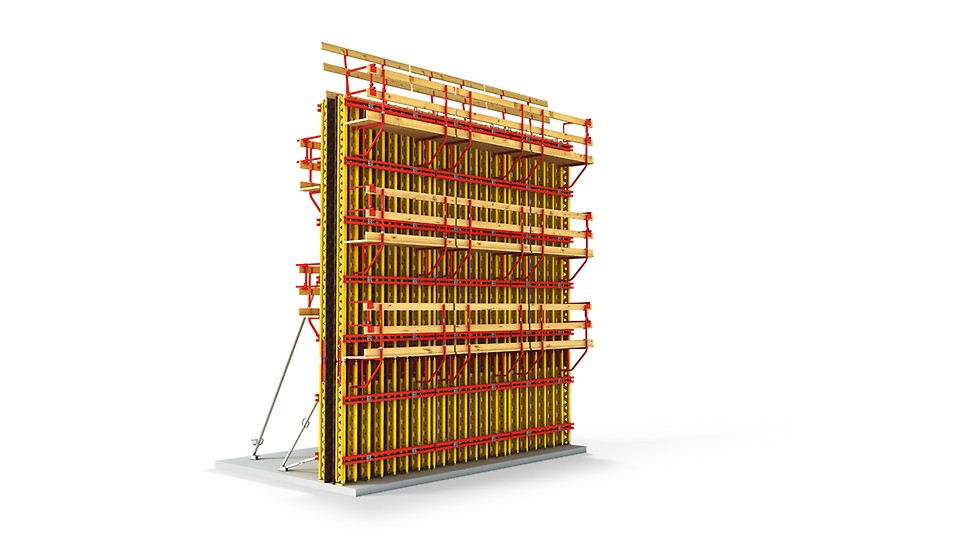
High-performance-assembly formwork for walls aimed at both the building construction and civil engineering sectors.
Mainly composed of panels, joined with clamps, providing great versatility and excellent concrete finishes.
Designed to withstand high concrete pressures.
Ideal for building any kind of vertical concrete structure: walls, columns, abutments, footings, etc.
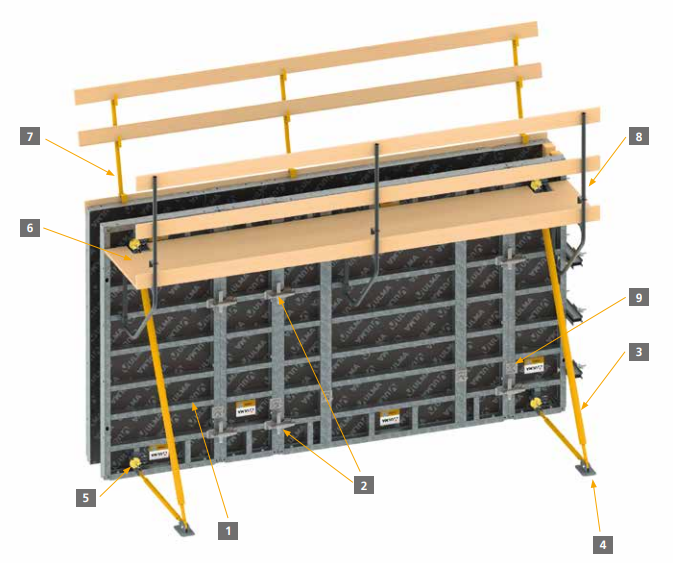
System components:
Panel
Clamp
Push-pull prop
Push-pull prop shoe
Head 60
Working platform (Walkway bracket, board and toeboard)
Front handrail
Walkway bracket
Tying (plate washer nut and tie rod)
Features:
Designed to withstand high concrete pressures (certified by GSV).
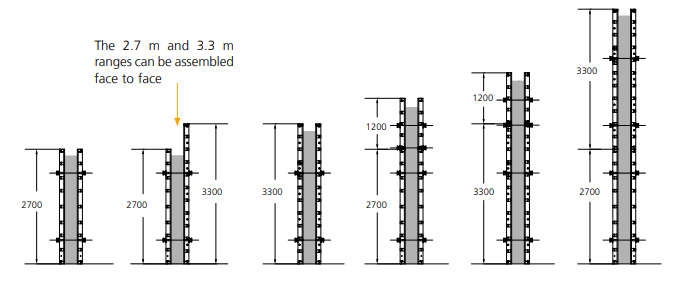
Range of panels: . Panel heights: 3.3 m / 2.7 m / 1.2 m / 0.6 m.
Permissible concrete pressure:
. Panel 3.3 m: 80 kN/m2. . Panel 2.7 m: 74 kN/m2.
. Panel widths:
2.4 m / 1.2 m / 0.9 m / 0.75 m / 0.6 m / 0.45 m / 0.3 m.
Maximum deflection: . 60 kN/m2 (line 7, table 3 DIN 18202). . 80 kN/m2 (line 6, table 3 DIN 18202).
Concrete pouring: . For a concrete pouring height < 3.3 m, 2 anchorages at heights are required. . For a concrete pouring height > 3.3 m, 3 anchorages at heights are required.
Benefits:
High cost-effectiveness:
. High number of uses. A robust panel, coated or hot-dip galvanised with reinforced steel frame on the corners, giving the panel high durability.
. Saves assembly time thanks to clamps that make joints between panels quick and simple.
Reinforced steel frame.
Adjustable clamp, whose functions are joining, aligning and stiffening.
. Minimal infilling and filler work
High versatility:
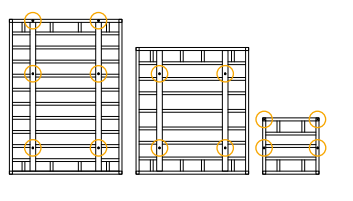
. Reinforced side holes on the profiles, allowing the stopend, corner and pilaster solutions to be built.
. Wide range of panels allowing better adaptation to each project requirement. Panels can be placed in both the vertical and horizontal positions.